DHA LAHORE

Renovation Master

Project Type

Mixed-Use Building

Project Area

Approx. 84,818 Sq. Ft.

Project Overview

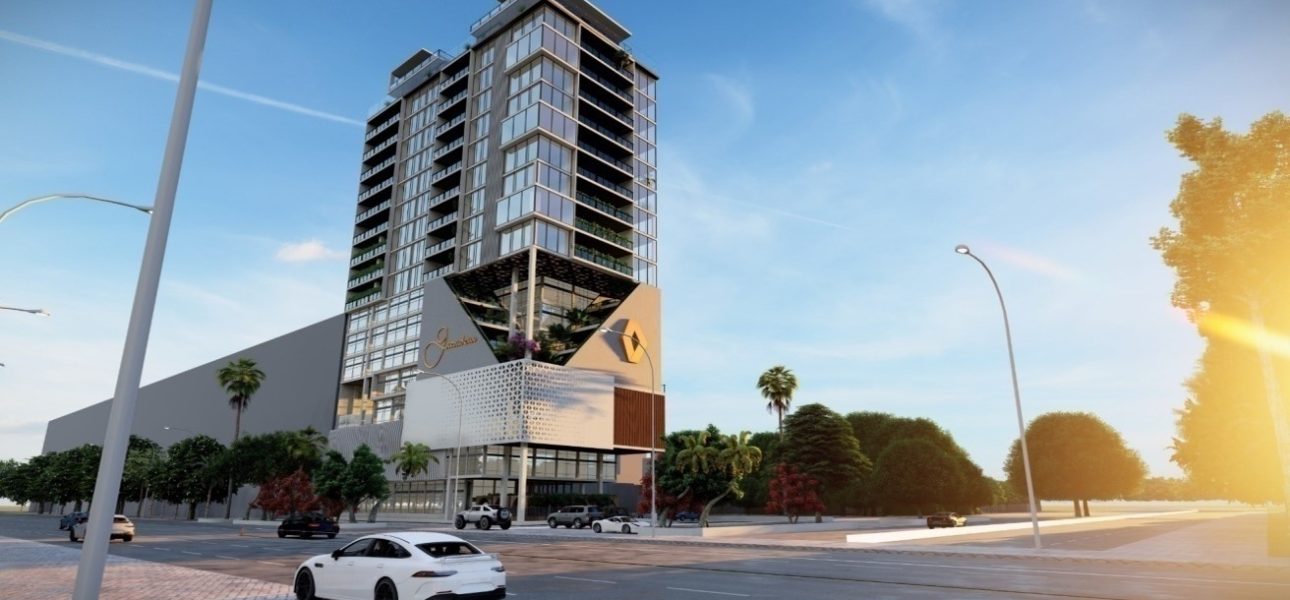
Renovation Masters is a mixed-use development project established under a joint venture, strategically located at Plot No. 01 MB, Sector B, Phase VI, DHA Lahore. The project features a modern high-rise structure designed to accommodate commercial and functional spaces with efficient planning, contemporary architecture, and optimal land utilization, contributing to the urban development of the area.

Project Descprtion

Type of Agreement:

Joint Venture (JV)

Date of Agreement:

Mixed-Use Building

Project Composition:

Mixed-Use Building

Project Location:

Plot No. 01 MB, Sector B, Phase VI, DHA Lahore

Development Partner:

Renovation Master (SMC-Pvt.) Limited
(Mr. Atif Aslam – Director)

Project Specification​

Land Area:

37.33 Marla

Towers / Floors:

1 Tower | 2 Basements + Ground + 17 Floors

Ground Coverage:

Approx. 108,872 Sq. Ft.

Saleable Area:

Approx. 84,818 Sq. Ft.

Building Height:

Approx. 200 ft (Subject to CAA Approval)

Media